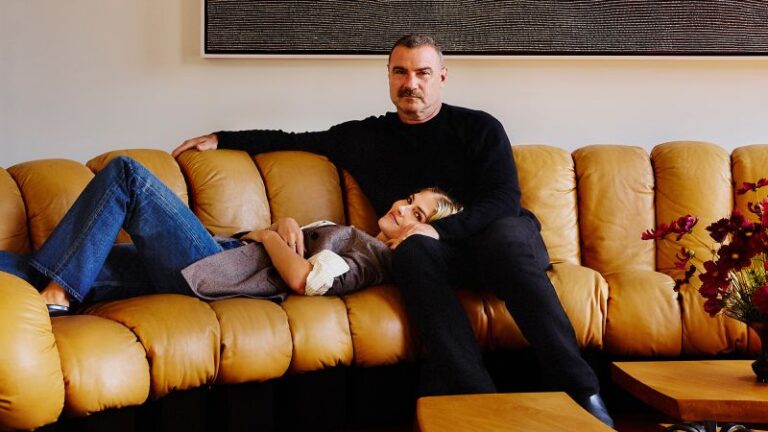
Actor Liev Schreiber, known for his roles in “Ray Donovan” and “X-Men,” has a surprising aversion—chickens. This fear, rooted in his childhood spent on a commune in Canada, has long plagued him. “They look like dinosaurs,” he shared in the October issue of Architectural Digest. Ironically, the very creatures that cause him anxiety are also part of his city life in an unexpected way.
A Quaint Urban Retreat
In the same issue of Architectural Digest, Schreiber reveals his downtown Manhattan home, where he comfortably shares space with his three children, wife Taylor Neisen, and an unconventional flock of five hens named Grandma, Sizzurp, Fern, Pico, and Miu Miu. In a playful twist, Schreiber is photographed holding one of the hens on his lap, while Neisen cradles another hen—both appearing at ease in their urban sanctuary.
A Rooftop Haven
The couple’s poultry reside primarily on the rooftop of their converted 19th-century industrial space designed by landscaping firm Brooklyn Grange. Neisen, who grew up on a corn and soy farm in South Dakota, insisted on having some elements of nature in their home. “We had sheep and pigs and chickens,” she explained, adding, “So making a green space on the roof was really important to me.” The rooftop garden features various plants, including wisteria and raspberry bushes. For his photo shoot, Schreiber occasionally disregards his usual house rule of “no chickens in the house.”
Architectural Details
To access the rooftop garden, Schreiber and his family use a striking blackened-steel spiral staircase, which acts as a striking centerpiece in their living space. The interior design balances rustic charm and modern elegance, with the kitchen featuring stained rift white oak cabinets and a stone-topped island that went through at least ten iterations to perfect. Their love for vintage furniture is evident in pieces like walnut grass-seated chairs by George Nakashima, a 1950s Pierre Jeanneret table, and a snake-shaped sectional sofa by de Sede.
From Bachelor Pad to Family Home
Originally purchased as a bachelor pad in 1998, the space transformed into a stylish triplex tailored for family life, especially after Schreiber’s separation from actor Naomi Watts in 2016. This home has been a creative haven through various acting roles, particularly during his performances at the nearby Public Theater. The renovations turned the once simple one-bedroom apartment into a sophisticated family sanctuary, reflecting significant milestones, including the arrival of his third child, Hazel Bee.
A Harmonious Retreat
The recent remodel was conducted by designers Ariel Ashe and Reinaldo Leandro, who previously collaborated with Schreiber over a decade ago on a home he shared with Watts. “We wanted to get down to its bones,” Leandro explained. The design team embraced the home’s historic character by exposing brick walls and charred wood beams, removing drywall to reveal the original upper floor ceiling structure. Their renovations included swapping the kitchen and living room for children’s bedrooms, a family den, and a dedicated office space where Schreiber can write and record voice-overs.
Reflecting on the transformation, Schreiber expressed his astonishment: “I was so impressed at how it turned out. I never dreamed I’d have a home like that.” As he navigates his career and personal life, Liev Schreiber has crafted a home that seamlessly blends urban living with a touch of country charm.